Cover, steel and formwork, in the hours before any of it turns into concrete.





The Leppington slab set is smaller than some but it carries the finding that costs the most to miss: a shower recess never formed. That set down has to exist in the slab before the pour, because creating it afterwards means saw cutting a finished structural slab. Alongside it, the ordinary but permanent items: cover below the minimum, mesh sitting against pipework, vapour barrier joints unsealed and waffle pods needing cleaning out.

Annotated findings from Slab pre-pour inspections on Leppington builds. Client addresses withheld.
 1Bored piersAfter boring and cage placement, before concrete
 3FrameOnce frame and trusses are up and the roof is on, before lining
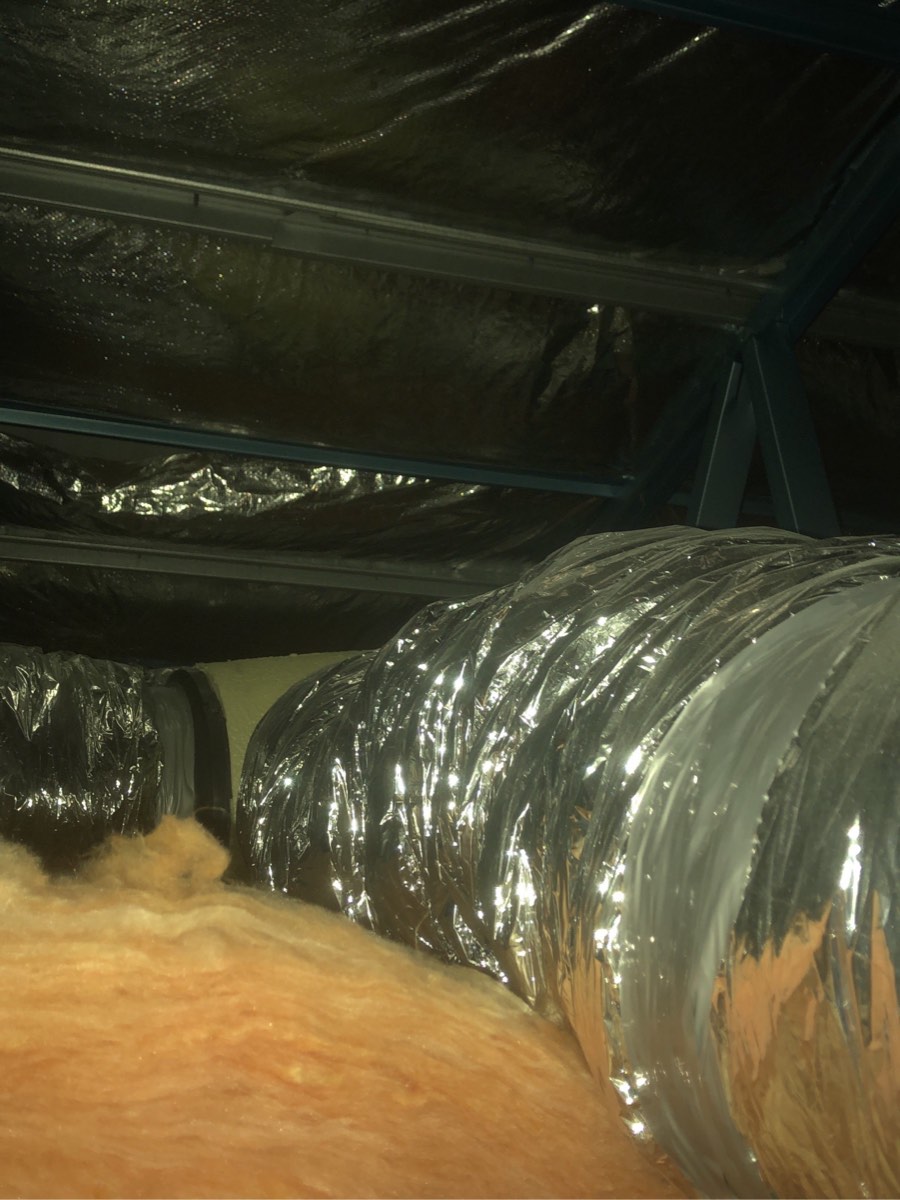 4Lock-up (pre-plaster)After roof, cladding and external doors, before plaster
 5FixingAfter mouldings, doors and joinery, before the painter
 6WaterproofingAfter the membrane is applied and before any tile is laid
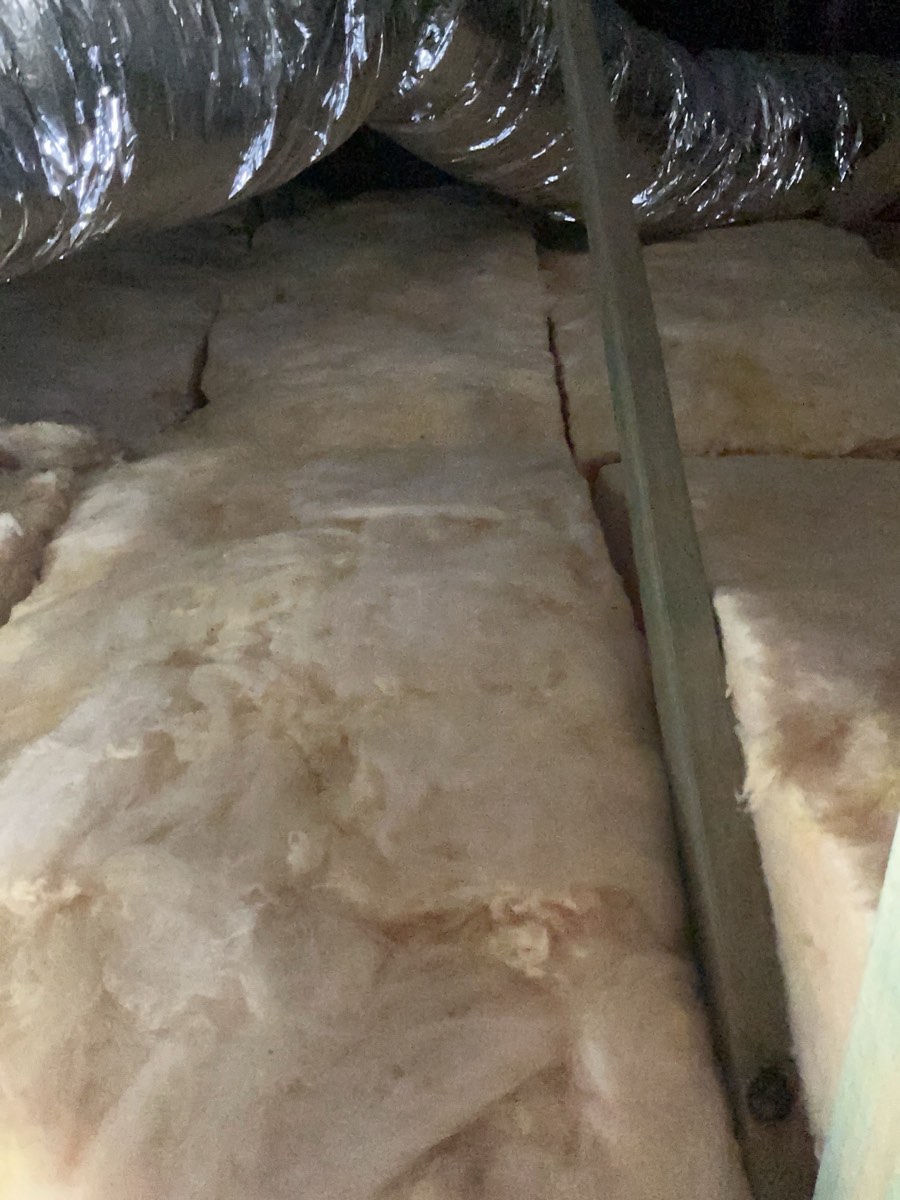 7Pre-handover (PCI)Two to three weeks before your handover date
Instant online pricing, or talk to the booking team on 1300 471 805.
Because the alternative is cutting a set down into a finished structural slab: saw cutting, dust, reinforcement you must not hit, and an engineer's view on what you have just done. Before the pour it costs a piece of formwork.
The surface is all that remains visible. Cover, the steel inside and the barrier beneath it are all beyond reach the moment the concrete is placed.
We shift the booking to suit, at no cost. Programmes move all the time, and that is no basis for dropping the stage.
An hour to ninety minutes on a standard lot, with the report generally out the same evening.
Debris between waffle pods and on reinforcement ends up cast into the slab or breaking the bond between steel and concrete. It takes a blower and five minutes beforehand.
Your lot's engineering and the soil report it was based on.